




$280,000
$274,900
1.9%For more information regarding the value of a property, please contact us for a free consultation.
5453 Grand Ridge Drive Galena, OH 43021
2 Beds
2 Baths
1,531 SqFt
Key Details
Sold Price $280,000
Property Type Condo
Sub Type Condominium
Listing Status Sold
Purchase Type For Sale
Square Footage 1,531 sqft
Price per Sqft $182
Subdivision Retreat At Grand Oak
MLS Listing ID 224043164
Sold Date 01/16/25
Style Ranch
Bedrooms 2
Full Baths 2
HOA Fees $365/mo
HOA Y/N Yes
Year Built 2003
Annual Tax Amount $5,957
Property Sub-Type Condominium
Source Columbus and Central Ohio Regional MLS
Property Description
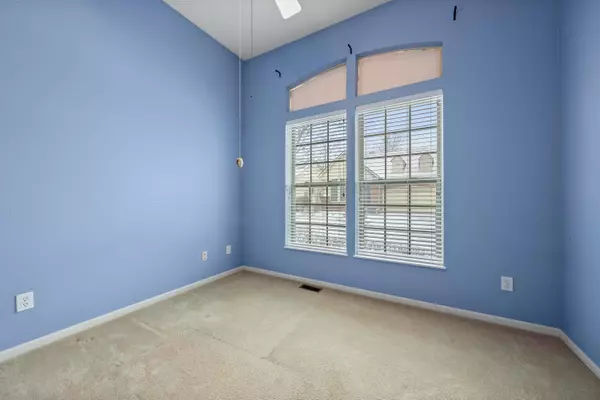
Just over 1500 sq ft, 2 BR, 2 BA ranch condo w/a 3 season room, 2 car attached garage, located in the highly desirable Retreat at Grand Oaks. Open contemporary floor plan! Large great room w/soaring vaulted ceilings, skylights & a cozy gas log fireplace, a well-appointed kitchen loaded w/cherry cabinets, all stainless appliances, pantry & eating bar. Separate den with full view French doors & soaring ceilings. Luxurious primary suite w/grand bath. Upgrades & extras include a large 95% finished rec room (just needs carpet), white 6-panel doors, 1st-floor laundry, newer roof, covered front porch, brick front, poured walls, beautifully landscaped & more. Lots of storage space. Nice quiet, private location with plenty of green space. Condo fee covers water & trash. Being sold as-is. See ATA.
Location
State OH
County Delaware
Community Retreat At Grand Oak
Rooms
Other Rooms 1st Floor Primary Suite, Den/Home Office - Non Bsmt, Eat Space/Kit, 3-season Room, Great Room, Rec Rm/Bsmt
Basement Crawl Space, Partial
Dining Room No
Interior
Interior Features Dishwasher, Electric Dryer Hookup, Garden/Soak Tub, Gas Water Heater, Microwave, Refrigerator
Heating Forced Air
Cooling Central Air
Fireplaces Type Gas Log
Equipment Yes
Fireplace Yes
Laundry 1st Floor Laundry
Exterior
Parking Features Garage Door Opener, Attached Garage
Garage Spaces 2.0
Garage Description 2.0
Total Parking Spaces 2
Garage Yes
Building
Architectural Style Ranch
Level or Stories One
Schools
High Schools Olentangy Lsd 2104 Del Co.
School District Olentangy Lsd 2104 Del Co.
Others
Tax ID 317-230-01-035-531
Read Less
Want to know what your home might be worth? Contact us for a FREE valuation!

Our team is ready to help you sell your home for the highest possible price ASAP