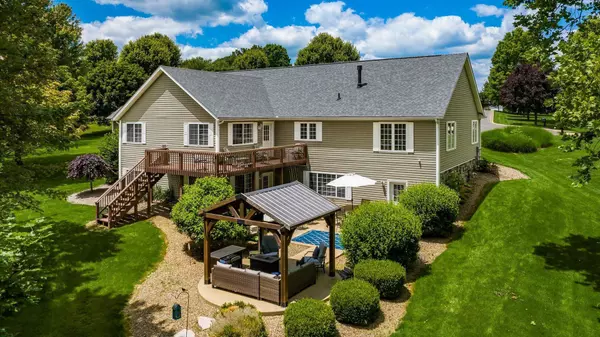


$475,000
$485,000
2.1%For more information regarding the value of a property, please contact us for a free consultation.
1412 Bart Lane Zanesville, OH 43701
4 Beds
4 Baths
2,680 SqFt
Key Details
Sold Price $475,000
Property Type Single Family Home
Sub Type Single Family Residence
Listing Status Sold
Purchase Type For Sale
Square Footage 2,680 sqft
Price per Sqft $177
Subdivision Pine Ridge
MLS Listing ID 224017843
Sold Date 10/03/24
Style Ranch
Bedrooms 4
Full Baths 4
HOA Fees $8/ann
HOA Y/N Yes
Year Built 2006
Annual Tax Amount $4,906
Lot Size 0.730 Acres
Lot Dimensions 0.73
Property Sub-Type Single Family Residence
Source Columbus and Central Ohio Regional MLS
Property Description
Make this meticulously maintained spacious ranch yours today! This home spans approximately 5,360 finished square feet, including walk-out finished basement that boasts a full BA, potential for another BD or 2 with an additional family room, kitchen, & plenty of storage space. The warmth of the fireplace invites you to relax in this open concept floor plan, which includes 4 BD, 3 full BA, & laundry on the main floor. Neutral colors throughout the home & many updates make this home move in ready. The charming covered front porch and backyard oasis invite you to unwind. This excellent location provides local shopping, dining, or entertainment within reach.
Quick commute to Columbus, Newark, New Albany, & Intel!
*Agent is related to Seller
Location
State OH
County Muskingum
Community Pine Ridge
Area 0.73
Rooms
Other Rooms 1st Floor Primary Suite, Dining Room, Eat Space/Kit, Family Rm/Non Bsmt, Living Room, Rec Rm/Bsmt
Basement Walk-Out Access
Dining Room Yes
Interior
Interior Features Dishwasher, Electric Dryer Hookup, Electric Range, Gas Range, Refrigerator, Security System
Cooling Central Air
Equipment Yes
Laundry 1st Floor Laundry
Exterior
Garage Spaces 2.0
Garage Description 2.0
Total Parking Spaces 2
Building
Architectural Style Ranch
Level or Stories One
Schools
High Schools West Muskingum Lsd 6005 Mus Co.
School District West Muskingum Lsd 6005 Mus Co.
Others
Tax ID 17-19-03-49-000
Acceptable Financing Cul-De-Sac, Other, VA, FHA, Conventional
Listing Terms Cul-De-Sac, Other, VA, FHA, Conventional
Read Less
Want to know what your home might be worth? Contact us for a FREE valuation!

Our team is ready to help you sell your home for the highest possible price ASAP