

$322,000
$315,000
2.2%For more information regarding the value of a property, please contact us for a free consultation.
131 Boutot Street South Bloomfield, OH 43103
3 Beds
3 Baths
2,004 SqFt
Key Details
Sold Price $322,000
Property Type Single Family Home
Sub Type Single Family Residence
Listing Status Sold
Purchase Type For Sale
Square Footage 2,004 sqft
Price per Sqft $160
Subdivision River Bend
MLS Listing ID 222013534
Sold Date 06/01/22
Style Ranch
Bedrooms 3
Full Baths 3
HOA Fees $14/ann
HOA Y/N Yes
Year Built 2012
Annual Tax Amount $3,007
Lot Size 0.310 Acres
Lot Dimensions 0.31
Property Sub-Type Single Family Residence
Source Columbus and Central Ohio Regional MLS
Property Description
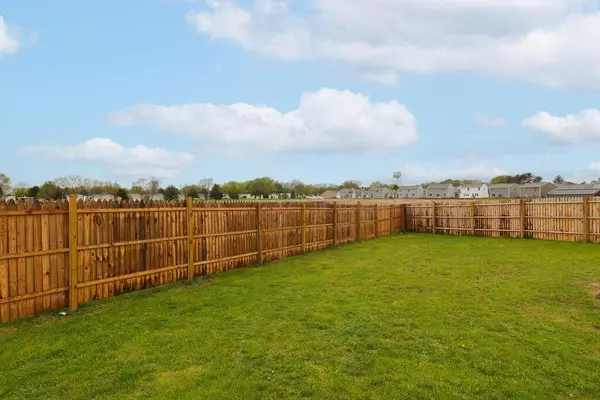
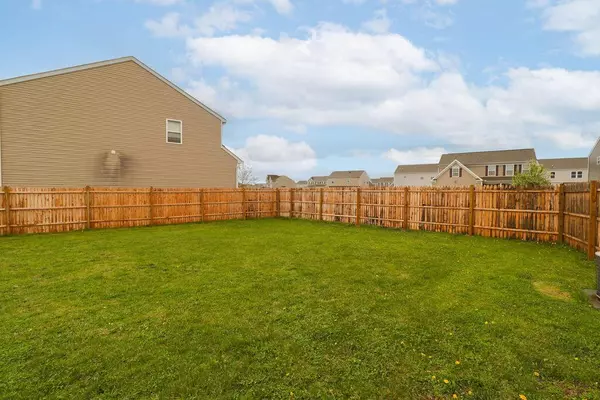
Why wait on a new build with this fantastic ranch ready to move in! Open floor plan flows through the living room, dining room, & kitchen. On the main floor there is a total of 3 bedrooms and 2 full bath, including a beautiful master bed and bath. Lower level is awesomely finished with a ton of living space for rec room or family room, kitchenette & 3rd full bath. Also in lower level there is ample storage space that could be finished. This home is much larger than youd expect, with nice large corner lot, already fenced in with beautiful composite deck. Roof approx. 4 years old.
Location
State OH
County Pickaway
Community River Bend
Area 0.31
Rooms
Other Rooms 1st Floor Primary Suite, Dining Room, Eat Space/Kit, Living Room, Rec Rm/Bsmt
Basement Full
Dining Room Yes
Interior
Interior Features Dishwasher, Electric Range, Garden/Soak Tub, Microwave, Refrigerator
Cooling Central Air
Equipment Yes
Laundry 1st Floor Laundry
Exterior
Parking Features Attached Garage
Garage Spaces 2.0
Garage Description 2.0
Total Parking Spaces 2
Garage Yes
Building
Architectural Style Ranch
Level or Stories One
Schools
High Schools Teays Valley Lsd 6503 Pic Co.
School District Teays Valley Lsd 6503 Pic Co.
Others
Tax ID D14-0-006-01-068-00
Acceptable Financing USDA Loan, VA, FHA, Conventional
Listing Terms USDA Loan, VA, FHA, Conventional
Read Less
Want to know what your home might be worth? Contact us for a FREE valuation!

Our team is ready to help you sell your home for the highest possible price ASAP